
Listing Courtesy of: SMART MLS / Listed By: Ann Marie Vitiello, Coldwell Banker Realty - Contact: (203) 215-2228
2 Stratton Way 2 Branford, CT 06405
Coming Soon (1 Days)
$349,900 (USD)
OPEN HOUSE TIMES
-
OPENSat, May 302:30 pm - 3:30 pm
Description
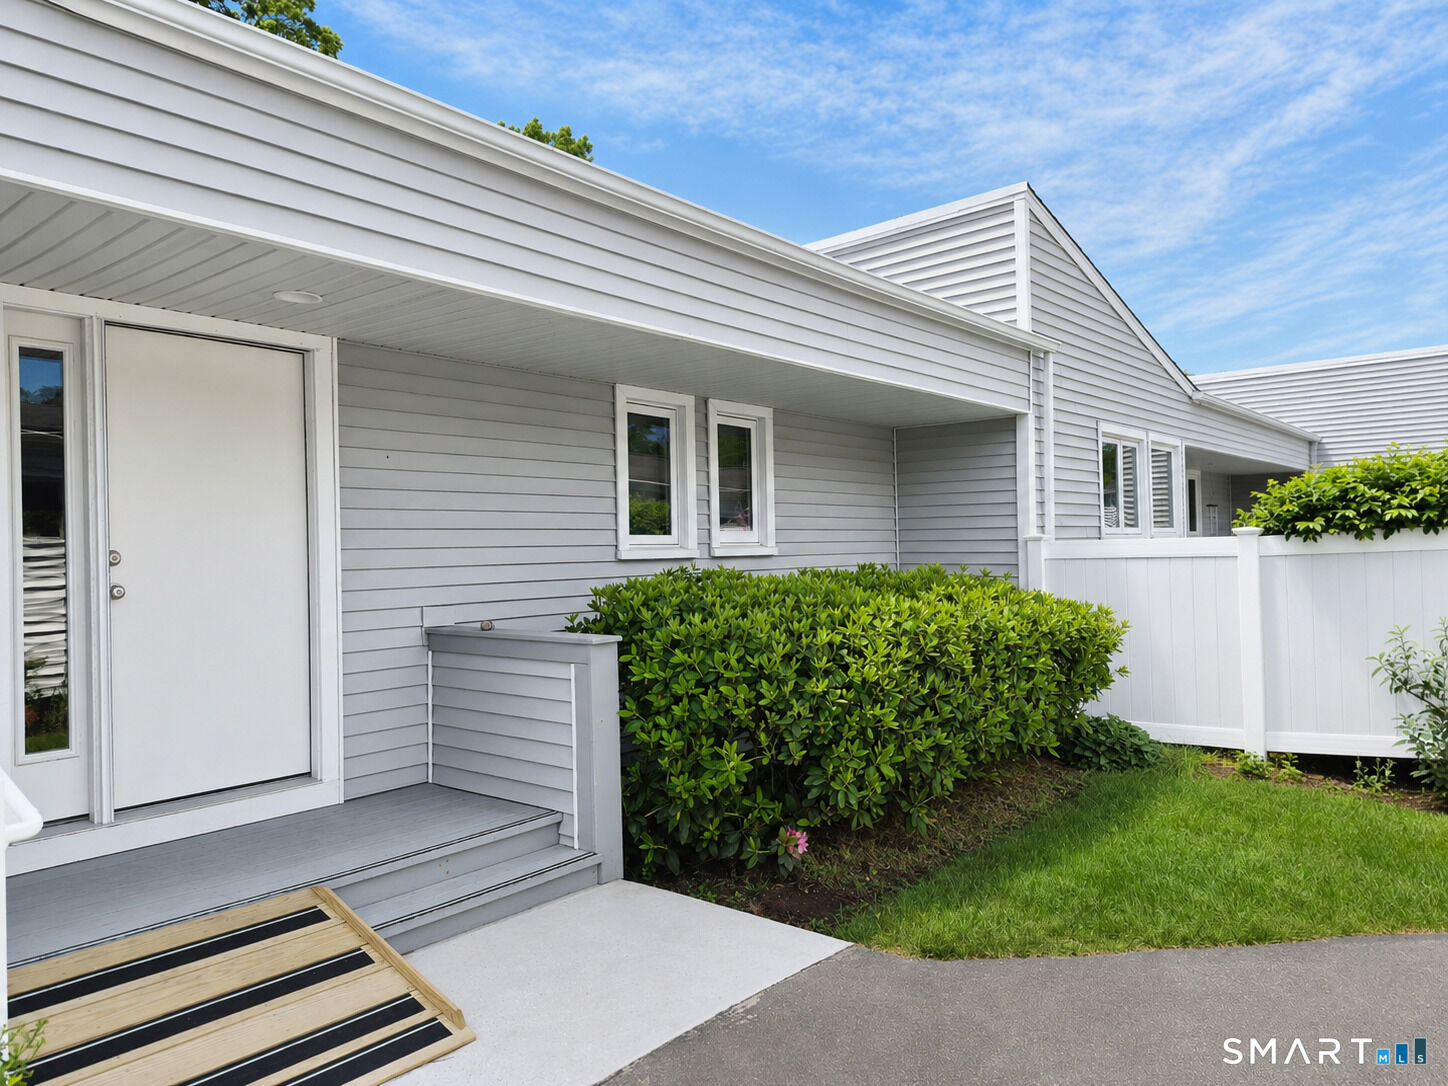
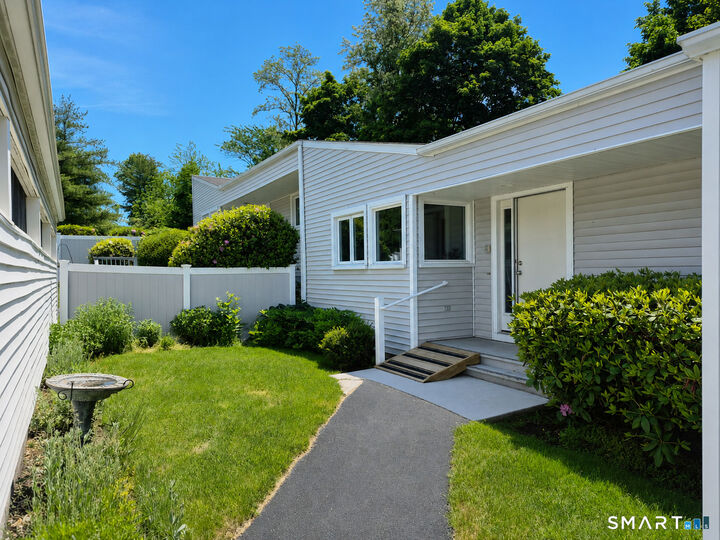
Charming 2-Bedroom, 2-Bath Ranch in a Highly Desirable Branford Location. Rarely available, this inviting ranch offers the ease of single-level living with thoughtful features designed for comfort, convenience, and the opportunity to make it your own. A welcoming front entrance with wheelchair-accessible ramp access enhances everyday accessibility. Inside, you'll find a bright open-concept living and dining area showcasing cathedral ceilings, recessed lighting, hardwood flooring, skylights, and a cozy fireplace that creates the perfect setting for relaxing or entertaining. Natural light fills the space, adding warmth and charm throughout. The functional kitchen flows easily into the main living areas, while two generously sized bedrooms and two full baths offer privacy and flexibility. Ample closet space and a well-designed layout provide an excellent foundation for your personal touches and vision. One of the standout features is the expansive private deck with slider access, creating seamless indoor-outdoor living. Enjoy morning coffee, entertain guests, or unwind in your own peaceful outdoor retreat. The exceptionally large lower level offers endless possibilities-home office, gym, recreation room, workshop, storage, or potential future finished living space. Additional highlights include a convenient carport just steps from the entrance. This unit offers comfort today with exciting potential to enhance and customize over time. Easy access to 95, beautiful shore,
MLS #:
24178024
24178024
Taxes
$4,762(2025)
$4,762(2025)
Type
Condo
Condo
Building Name
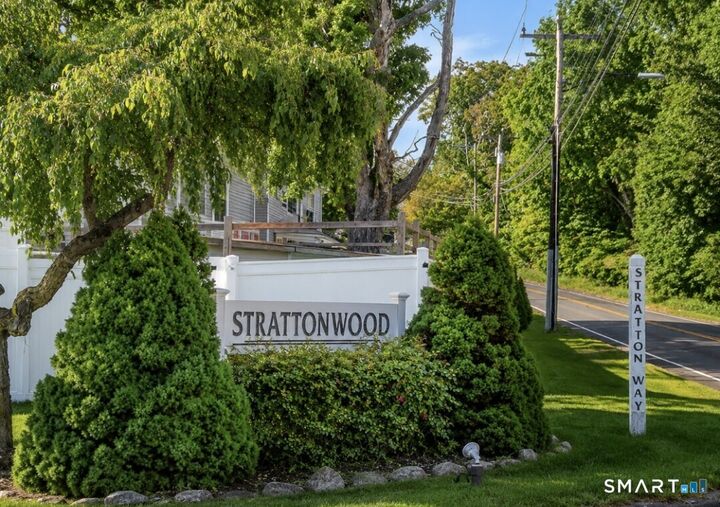
Strattonwood
Strattonwood
Year Built
1979
1979
Style
Ranch
Ranch
County
South Central Connecticut Planning Region
South Central Connecticut Planning Region
Community
Brushy Plain
Brushy Plain
Listed By
Ann Marie Vitiello, Coldwell Banker Realty, Contact: (203) 215-2228
Source
SMART MLS
Last checked May 27 2026 at 9:09 PM GMT+0000
SMART MLS
Last checked May 27 2026 at 9:09 PM GMT+0000
Bathroom Details
- Full Bathrooms: 2
Interior Features
- Intercom
Kitchen
- Refrigerator
- Washer
- Gas Range
- Disposal
Lot Information
- Level Lot
- Lightly Wooded
- Treed
Heating and Cooling
- Hot Air
- Gas on Gas
- Central Air
Basement Information
- Unfinished
- Sump Pump
- Full
Homeowners Association Information
- Dues: $390/Monthly
Exterior Features
- Vinyl Siding
Utility Information
- Sewer: Public Sewer Connected
- Fuel: Gas In Street
School Information
- Elementary School: Mary T. Murphy
- Middle School: Francis Walsh
- High School: Branford
Garage
- Carport
- Parking Lot
- Paved
- Unassigned Parking
Stories
- 1
Living Area
- 1,200 sqft
Additional Information: Branford | (203) 215-2228
Location
Disclaimer: The data relating to real estate for sale on this website appears in part through the SMARTMLS Internet Data Exchange program, a voluntary cooperative exchange of property listing data between licensed real estate brokerage firms, and is provided by SMARTMLS through a licensing agreement. Listing information is from various brokers who participate in the SMARTMLS IDX program and not all listings may be visible on the site. The property information being provided on or through the website is for the personal, non-commercial use of consumers and such information may not be used for any purpose other than to identify prospective properties consumers may be interested in purchasing. Some properties which appear for sale on the website may no longer be available because they are for instance, under contract, sold or are no longer being offered for sale. Property information displayed is deemed reliable but is not guaranteed. Copyright 2026 SmartMLS, Inc. Last Updated: 5/27/26 14:09




